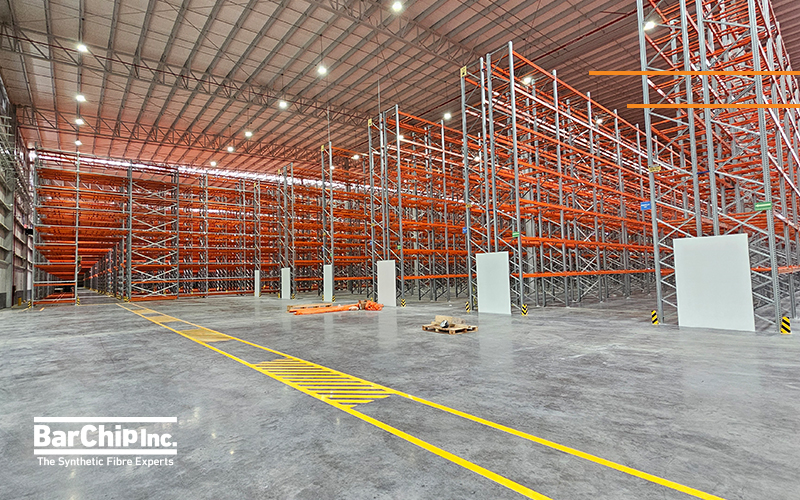
PiSA Farmacéutica Macro Synthetic Fibre Reinforced Jointless Floor
PiSA Farmacéutica’s Automated Distribution Centre – Macro Synthetic Fibre Reinforced Jointless Floor
When PiSA Farmacéutica developed its new CDN4 distribution centre in Jalisco, Mexico, the concrete floor had to meet the demands of a modern, highly automated warehouse. The facility uses a Very Narrow Aisle (VNA) racking system operated by Automated Guided Vehicles (AGVs), placing demanding requirements on floor flatness, levelness, durability and surface continuity. Electrical conductivity, combined with the navigation requirements of the automated equipment also made steel fibre undesirable for the final operational floor.
This presented a significant reinforcement challenge. To keep the benefits of a fibre reinforced concrete design, the project required a macro synthetic fibre solution capable of providing both the required residual strength and effective shrinkage crack control.
Rather than simply calculating a fibre-to-fibre equivalent design, BarChip worked with Monofloor México and JKP STATIC to develop a new solution using nonlinear finite element analysis (FEA), specifically engineered around the requirements of the PiSA jointless floor.
Quick Facts
Project: PiSA Farmacéutica CDN4 Distribution Centre
Designer: Monofloor Mexico / JKP Static
Contractor: Rinol
Concrete Supplier: Holcim
Application: Jointless industrial floor
Floor Area: Approx. 35,500m2
Slab Thickness: 200 mm
Joint Size: 20m x 24m
Reinforcement: BarChip MQ58 @ 5.3 kg/m3
Design: TR34 + nonlinear finite element analysis (FEA)
Key Requirement: Jointless floor for VNA/ABV automated operation
Finite Element Analysis (FEA) Design of the Jointless Floor
An earlier concept for the PiSA facility used steel fibre reinforcement and a two-layer structural floor comprising a 120 mm lower slab and 180 mm upper slab. When the warehouse operating concept changed to a VNA racking system operated by AGVs, the floor requirements also changed, creating the opportunity to develop a macro synthetic fibre solution specifically for the new operating conditions.
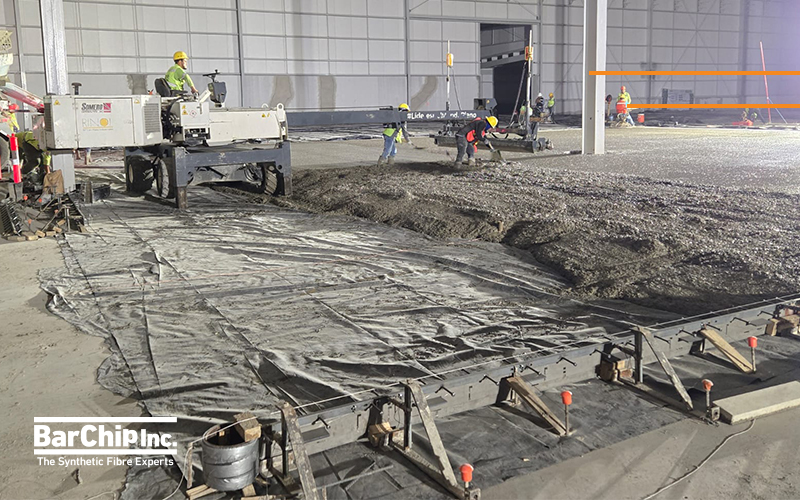
The final design comprised a 200 mm jointless structural floor reinforced with BarChip MQ58 and engineered using nonlinear FEA in ATENA. The analysis considered applied loads, concrete shrinkage and time-dependent behaviour, environmental effects, floor restraint, post-crack fibre performance, crack development and deformation. The change from the original 300 mm floor build-up left approximately 100 mm of elevation to be recovered, which was achieved with a non-structural mortar/flowable-fill levelling layer beneath the new structural floor.
The FEA demonstrated that the structural and serviceability requirements could be achieved with approximately 4.0 kg/m³ of BarChip MQ58, with the jointless floor designed as large panels of approximately 20 × 24 m. A more conservative 5.3 kg/m³ was adopted for construction, providing additional performance margin while also fitting efficiently with the on-site batching procedure.
The design adopted a concrete shrinkage limit of 600 microstrain and also addressed restraint at the base of the structural floor. A double polyethylene membrane separated the structural slab from the mortar/flowable-fill layer below, creating a low-friction slip plane that allowed the large jointless panels to accommodate shrinkage and thermal movement more freely. Using these design parameters, the FEA predicted a maximum crack width of approximately 0.275 mm and maximum deformation of approximately 2.86 mm, both within the project criteria.
FEA Validation
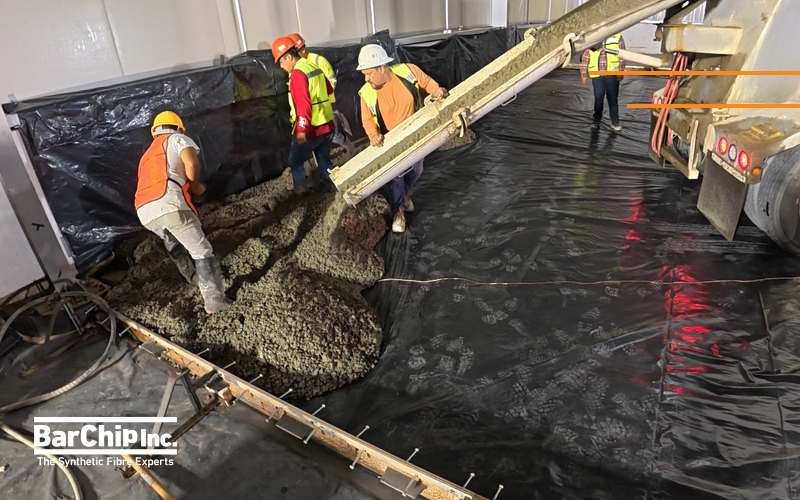
Before construction, laboratory testing and on-site trials were used to assess FRC workability and its behaviour during placement and finishing. The programme also established quality control procedures for batching, mixing, placement and finishing, along with sampling and testing to verify the residual performance assumed in the design.
Concrete Design and Optimisation
Construction trials identified concerns with the original concrete mix, particularly the aggregate characteristics and their effect on workability and concrete behaviour. As this was Monofloor’s first macro synthetic fibre project of this scale, developing and validating the FRC mix became a critical part of the pre-construction programme.
BarChip worked in partnership with ABCD Concretos to undertake laboratory evaluations of the available concrete materials. Using the results, the concrete mix was optimised, including modifications to the admixture system. BarChip then worked with Holcim to incorporate these changes into the production concrete.
The final concrete was specified with a 28-day compressive strength of 250 kg/cm², a maximum 0.60 water-cement ratio, 19 mm maximum aggregate size and a volumetric stability admixture to help control shrinkage. This collaborative development allowed the concrete producer, flooring contractor, engineer and BarChip as the fibre supplier to address the complete FRC system before construction began.
Construction and Quality Control
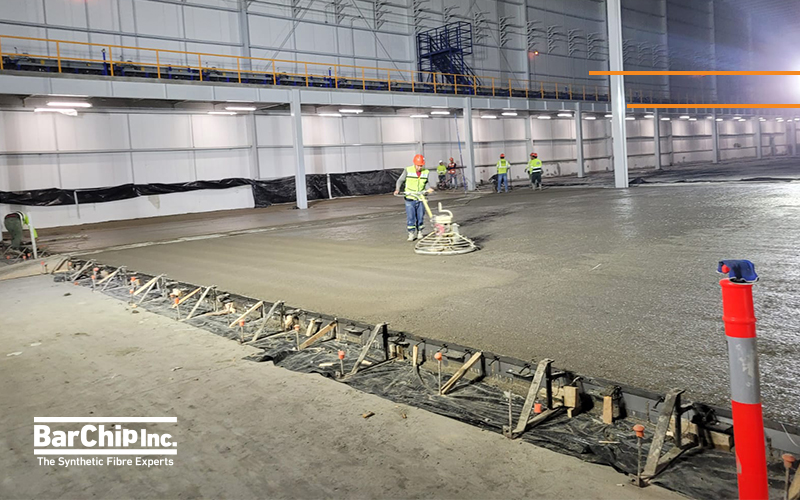
BarChip’s involvement continued throughout construction, working alongside Monofloor and the contractor during many of the concrete pours. Support included training on fibre addition and mixing procedures, monitoring concrete consistency and workability, checking fibre distribution, supporting placement and finishing, and coordinating sampling for quality control.
A dedicated batching station was established inside the warehouse, where BarChip MQ58 and the shrinkage-compensating admixture were added directly to the concrete trucks on site. This provided control over the dosage and mixing procedure for every load, helping maintain consistent concrete throughout construction. It also provided a controlled area for collecting and disposing of fibre packaging and other batching waste.
Performance was verified throughout construction. Three separate sampling campaigns were undertaken using EN 14651 residual strength testing, with the average results exceeding the residual strength parameters used in the ATENA FEA model. This provided a direct link between the engineering assumptions used to design the floor and the performance of the concrete being placed on site.
The practical performance of the fibre was equally important. For Monofloor and Rinol, the project demonstrated that MQ58 could be incorporated into the construction process while maintaining the workability and finish required for a high performace industrial floor. Rinol particularly noted how well the fibre behaved during construction and on the quality of the finished surface.
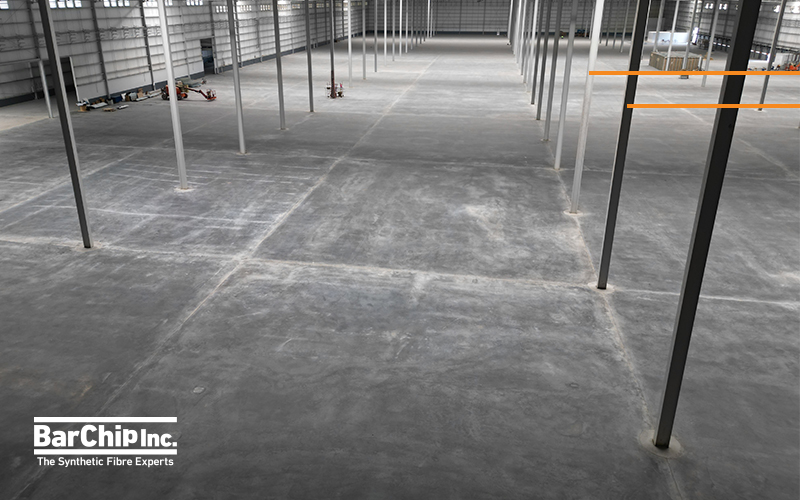
Testing the Built Floor
Verification continued after construction, allowing the actual behaviour of the completed floor to be compared with the FEA predictions and laboratory testing. Shrinkage testing recorded approximately 480–500 microstrain, below the 600 microstrain design assumption. Measurements were also taken from the completed floor to monitor construction-joint movement.
While laboratory testing measures concrete shrinkage under controlled conditions, movement of the full-scale floor is influenced by panel geometry, restraint, friction, temperature, humidity, construction sequence and time, interactions that were also considered within the FEA methodology.
The PiSA project provided a valuable opportunity to compare design predictions, laboratory material behaviour and the response of the completed structure in service. This ongoing monitoring provides an important link between the engineering assumptions used to design the floor and its actual long-term behaviour.
More Than Fibre Supply
PiSA began with a practical requirement: develop a jointless operational floor for a sophisticated automated warehouse. What followed became a much broader collaboration, extending from structural design and concrete optimisation through construction support, quality control testing and ongoing monitoring.
The project testing programme has generated ongoing research with UNAM, extending the value of the project beyond the completed floor and contributing to further study of macro synthetic fibre reinforced concrete performance.
PiSA demonstrates the value of taking a complete engineering approach to macro synthetic fibre reinforced flooring. BarChip and Monofloor worked together to develop and deliver a solution specifically for the demands of the facility, from FEA design and concrete optimisation through to construction and verification. The result is a 35,500 m² jointless floor that provides an important reference for the use of macro synthetic fibre in highly automated industrial facilities.